
weimaginespacesthatleavemark
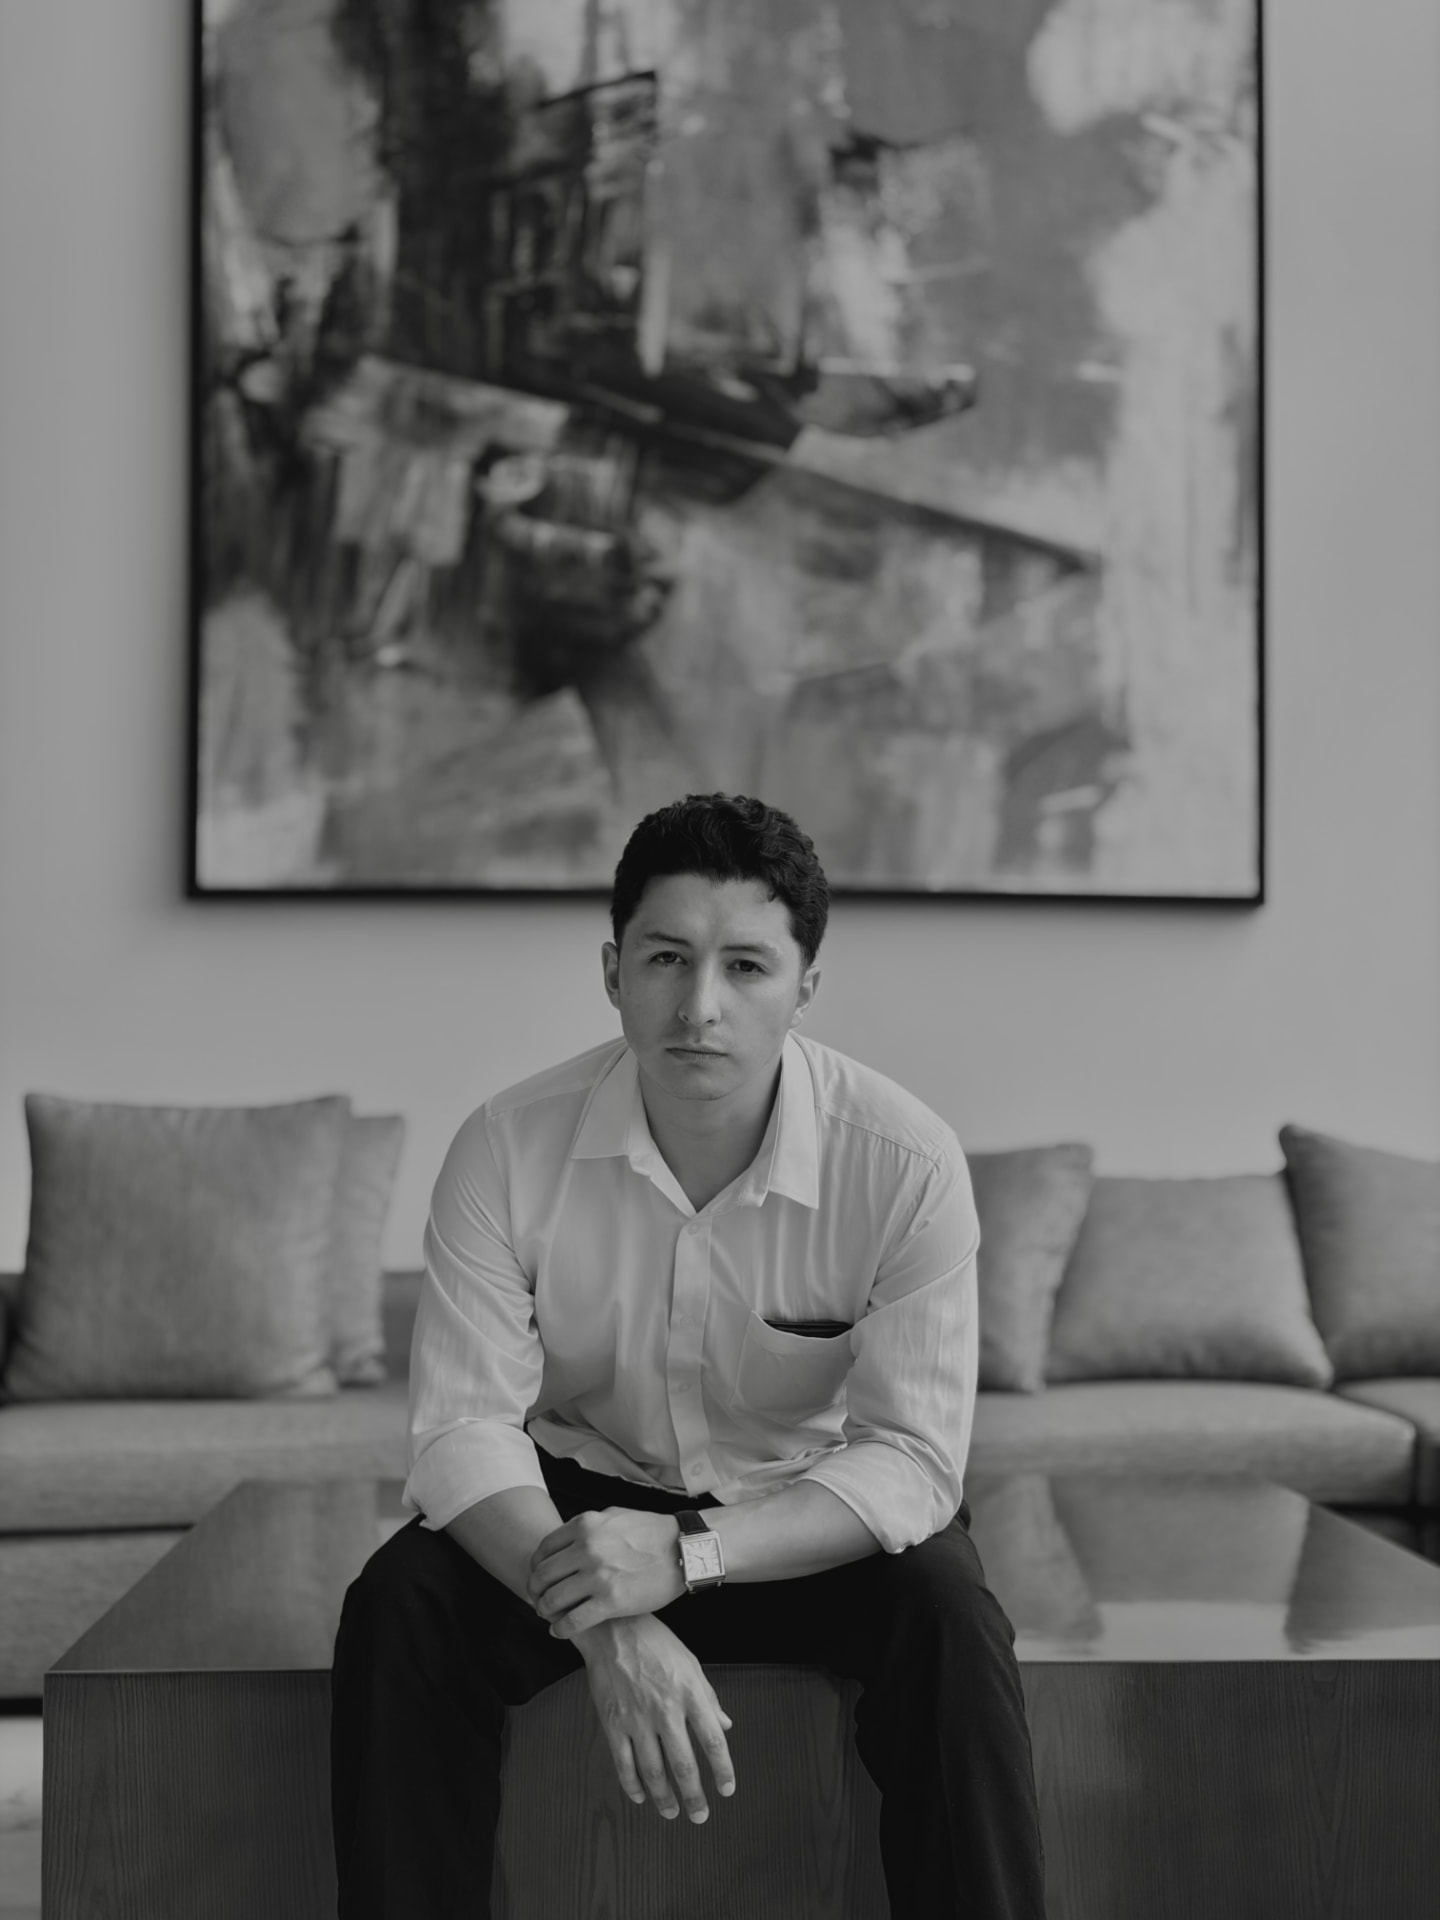
About us
At WILL ARCHITECTURE, we understand architecture as a tool for transforming the way people inhabit, experience, and connect with spaces.
We are an architecture studio focused on residential and commercial projects, with over three years of experience and a trajectory that has allowed us to work on a wide variety of projects. From architectural design, interiors, and furniture to planning and construction support, we have developed an integrated vision that allows us to approach each project strategically, creatively, and functionally.
Our process begins with understanding people. We analyze the ways in which they live, their needs, preferences, and personalities. We believe that great architecture is not born solely from an aesthetic idea, but from the ability to thoughtfully integrate the user, the site, the context, the materials, and the forms into a cohesive design.
Each project represents an opportunity to find unique solutions. We combine creativity, planning, and a diverse range of design and visualization tools to optimize our processes and develop clear, coherent, and carefully considered proposals.
At WILL ARCHITECTURE, we design spaces and atmospheres that create meaningful experiences. Our architecture balances emotion and functionality without overlooking fundamental aspects such as budget, feasibility, and the rationality of each project.
We create architecture designed around the people who inhabit it.
Projects delivered
Years of experience
THE PROCESS
Client conversation
We define needs, ways of living, tastes and preferences, along with the scope and deliverables of the project.
Brainstorming and site analysis
We review the site constraints to identify advantages, limitations and opportunities that guide the proposal.
Exploration and schematic design
We articulate the architectural program according to the needs and language of the project, using planning and visualization tools.
Drafts and technical drawings
We develop massing, drafts and technical drawings, refining them in continuous dialogue with the client.
Complementary design
If required, we plan structure, MEP, interior design and photorealistic visualization to complete the proposal.
Documentation delivery
We deliver the documentation according to the scope defined at the start of the project.



Our Projects
Selected works between 2023 and 2026.
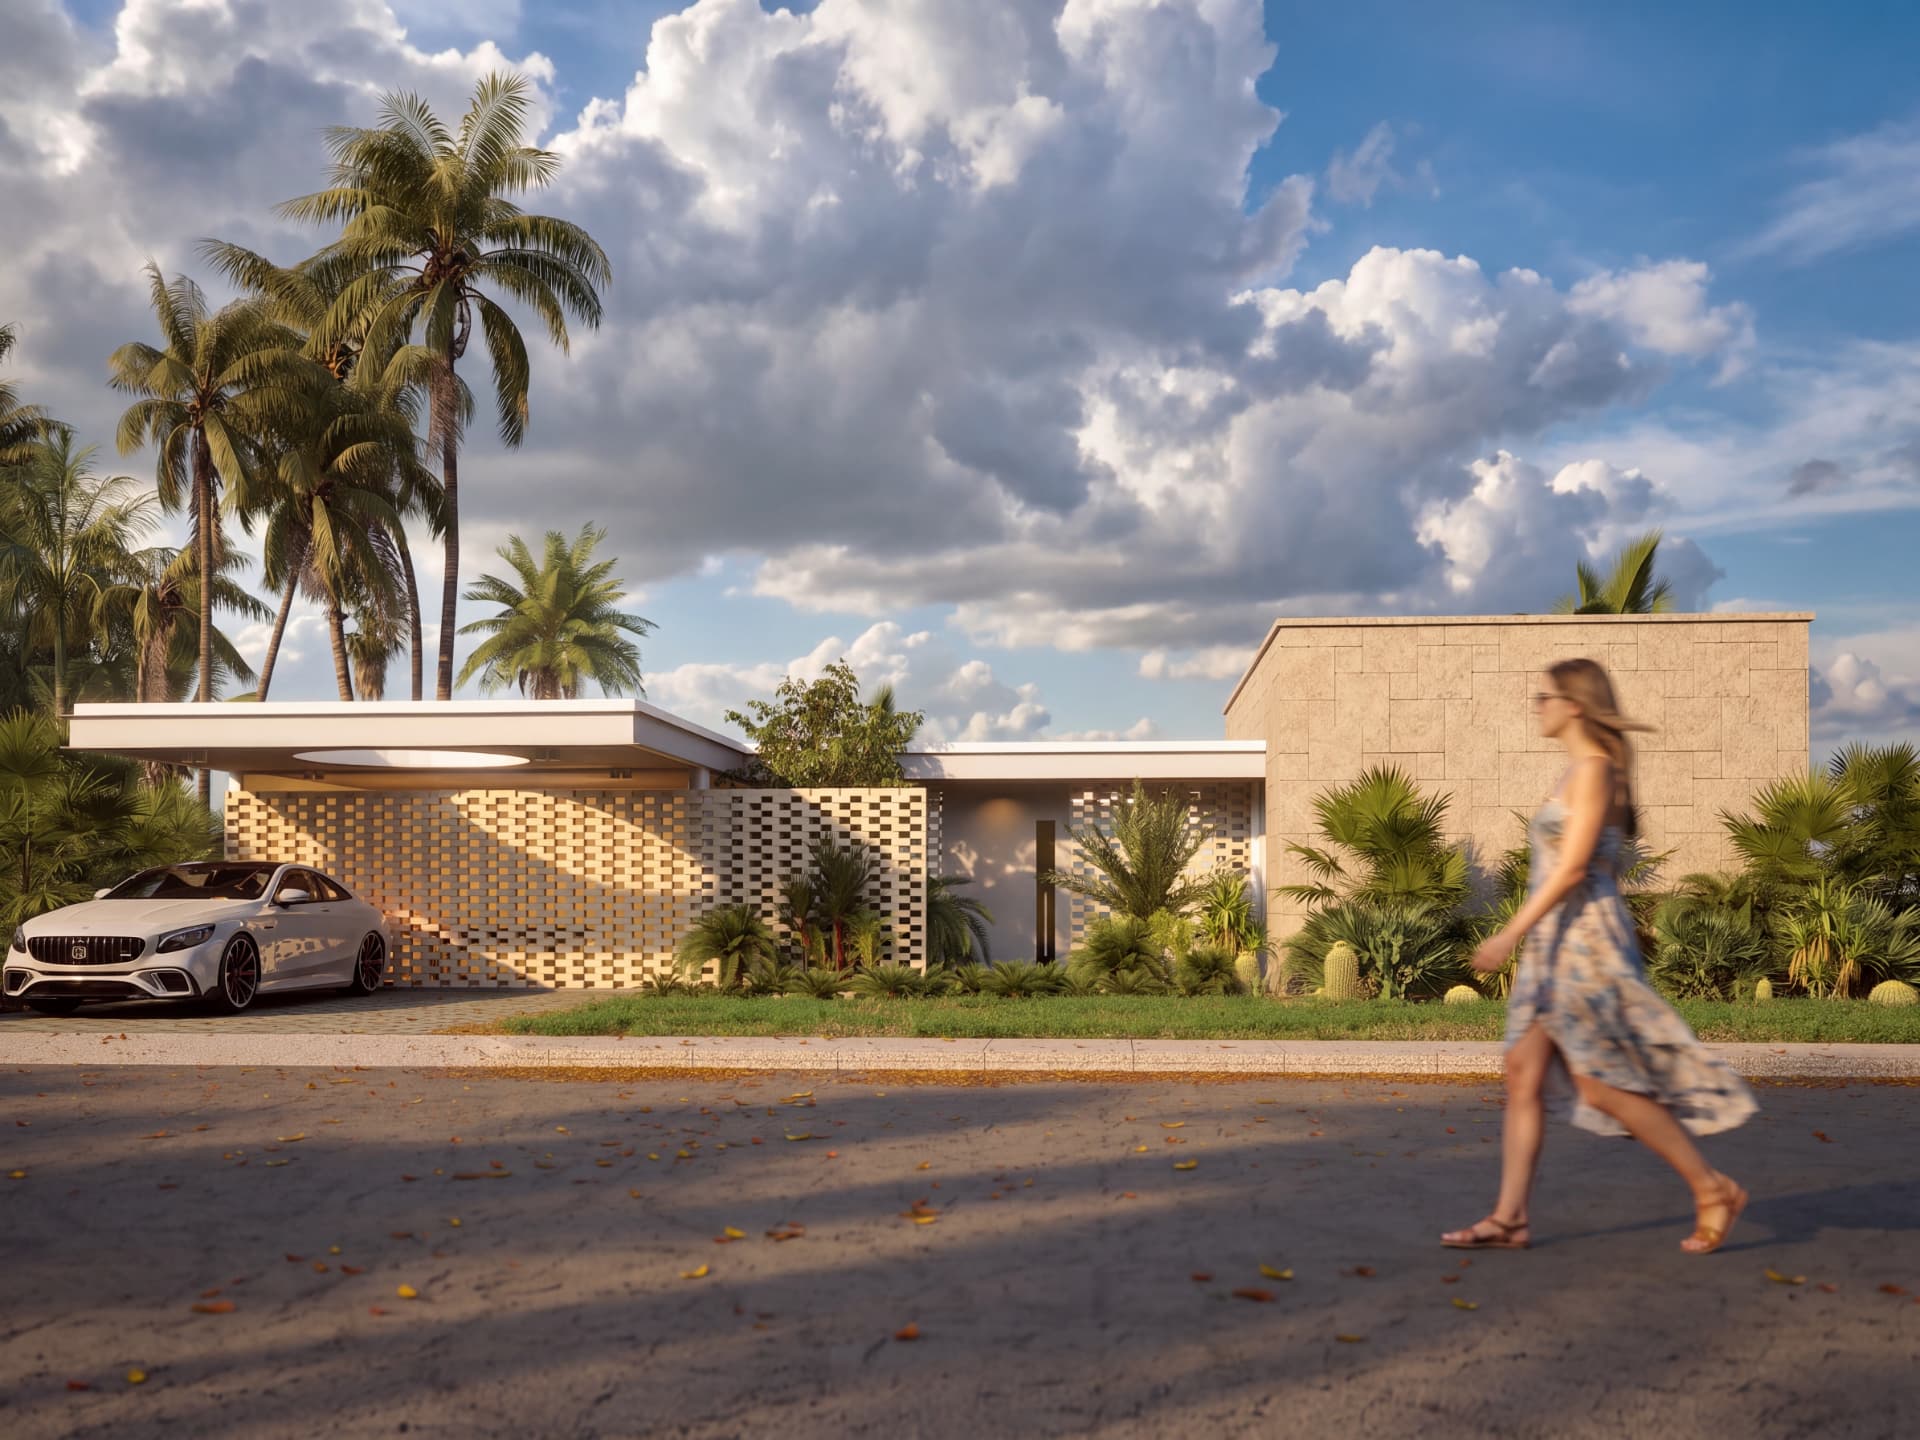
01 — Residential
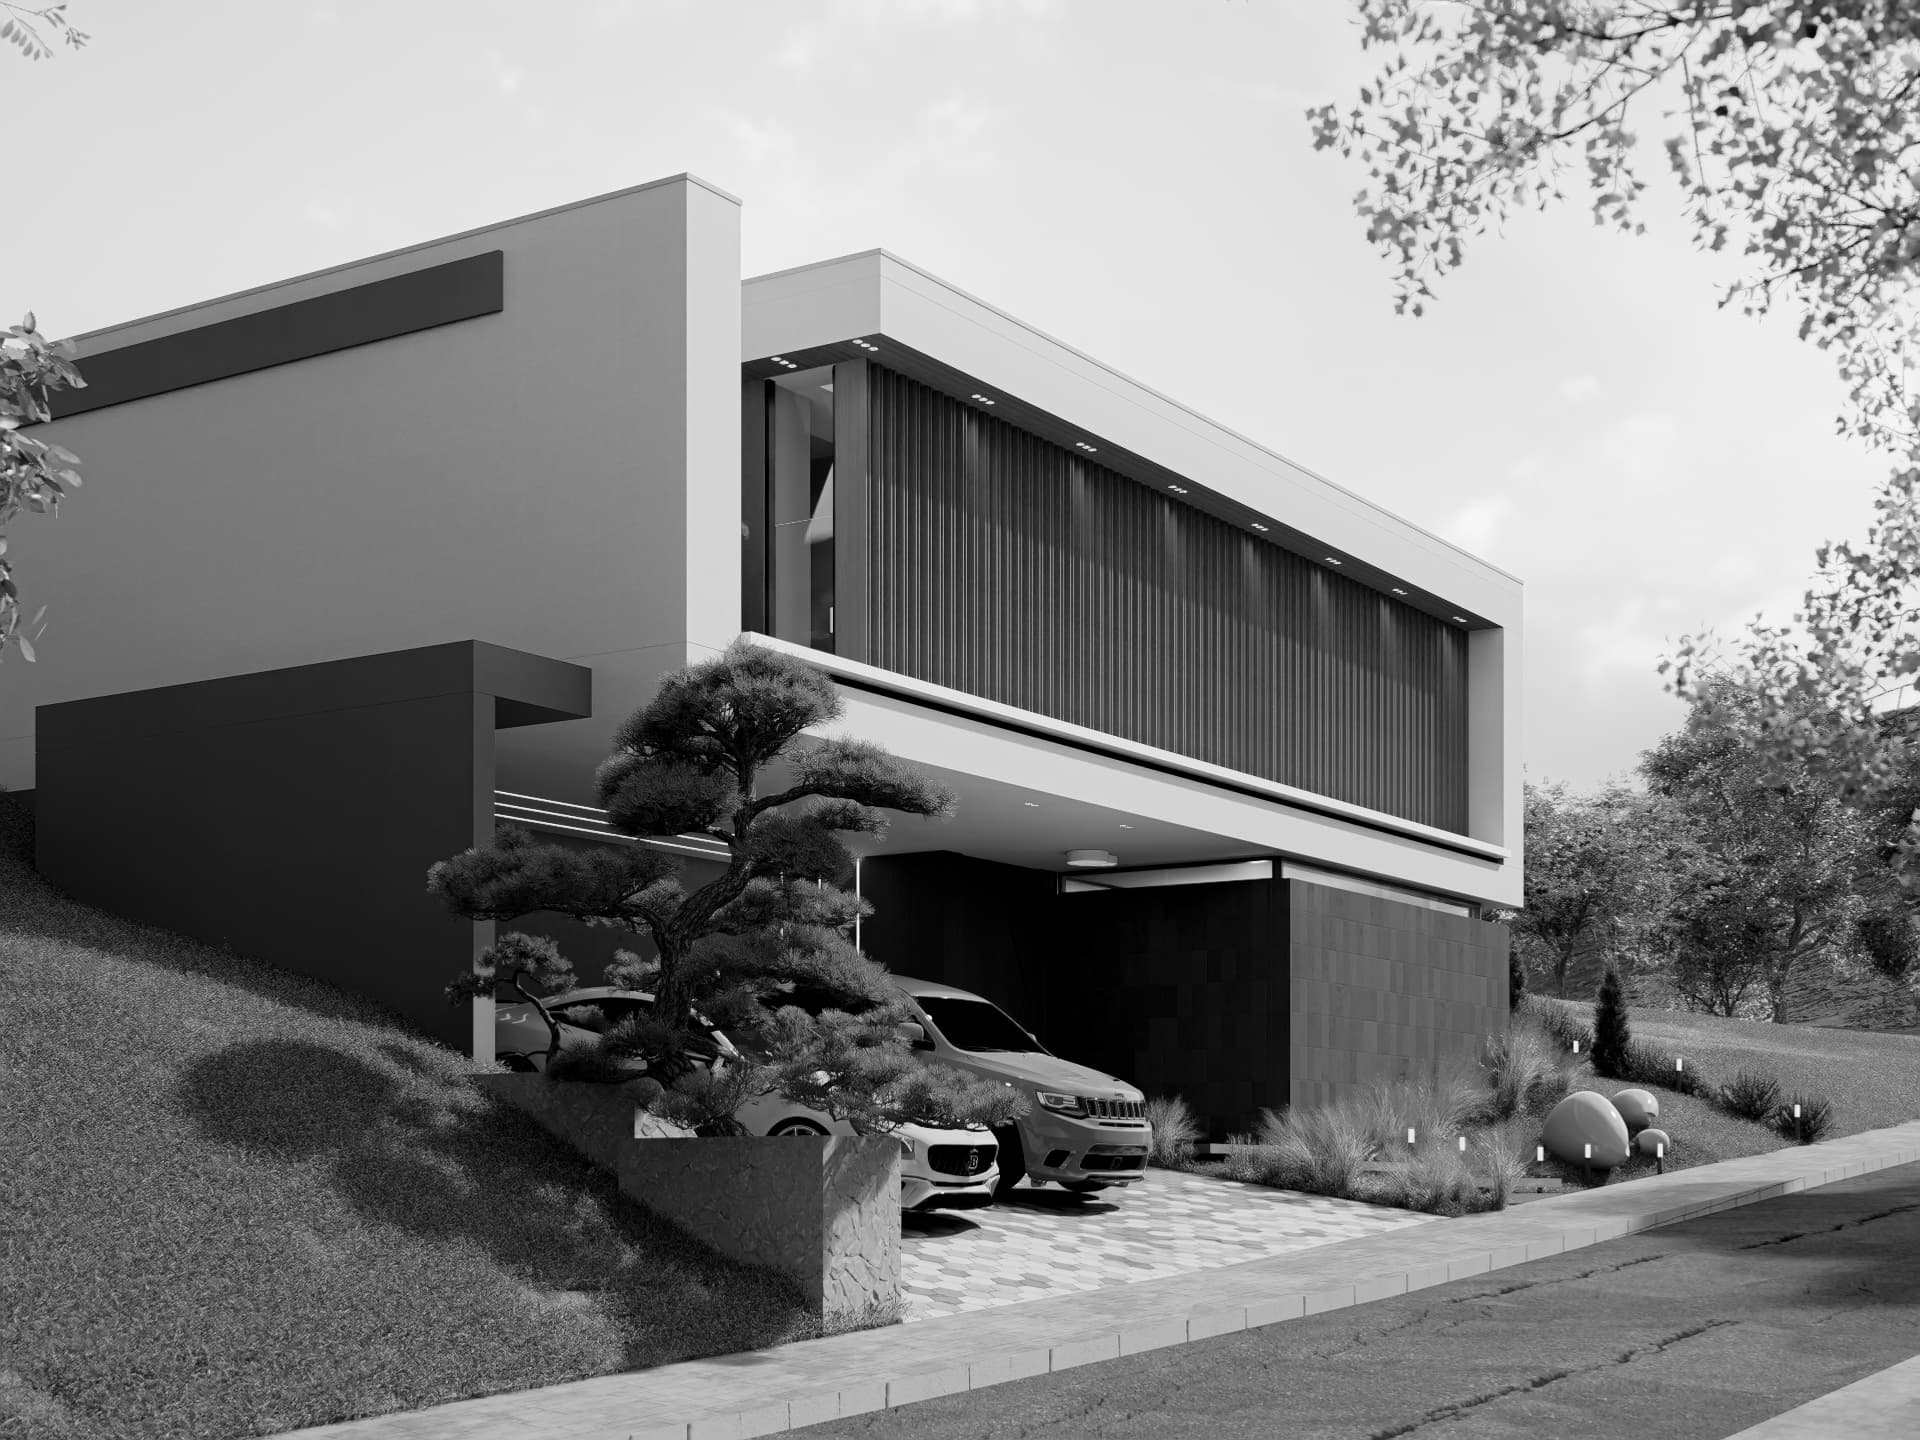
02 — Residential
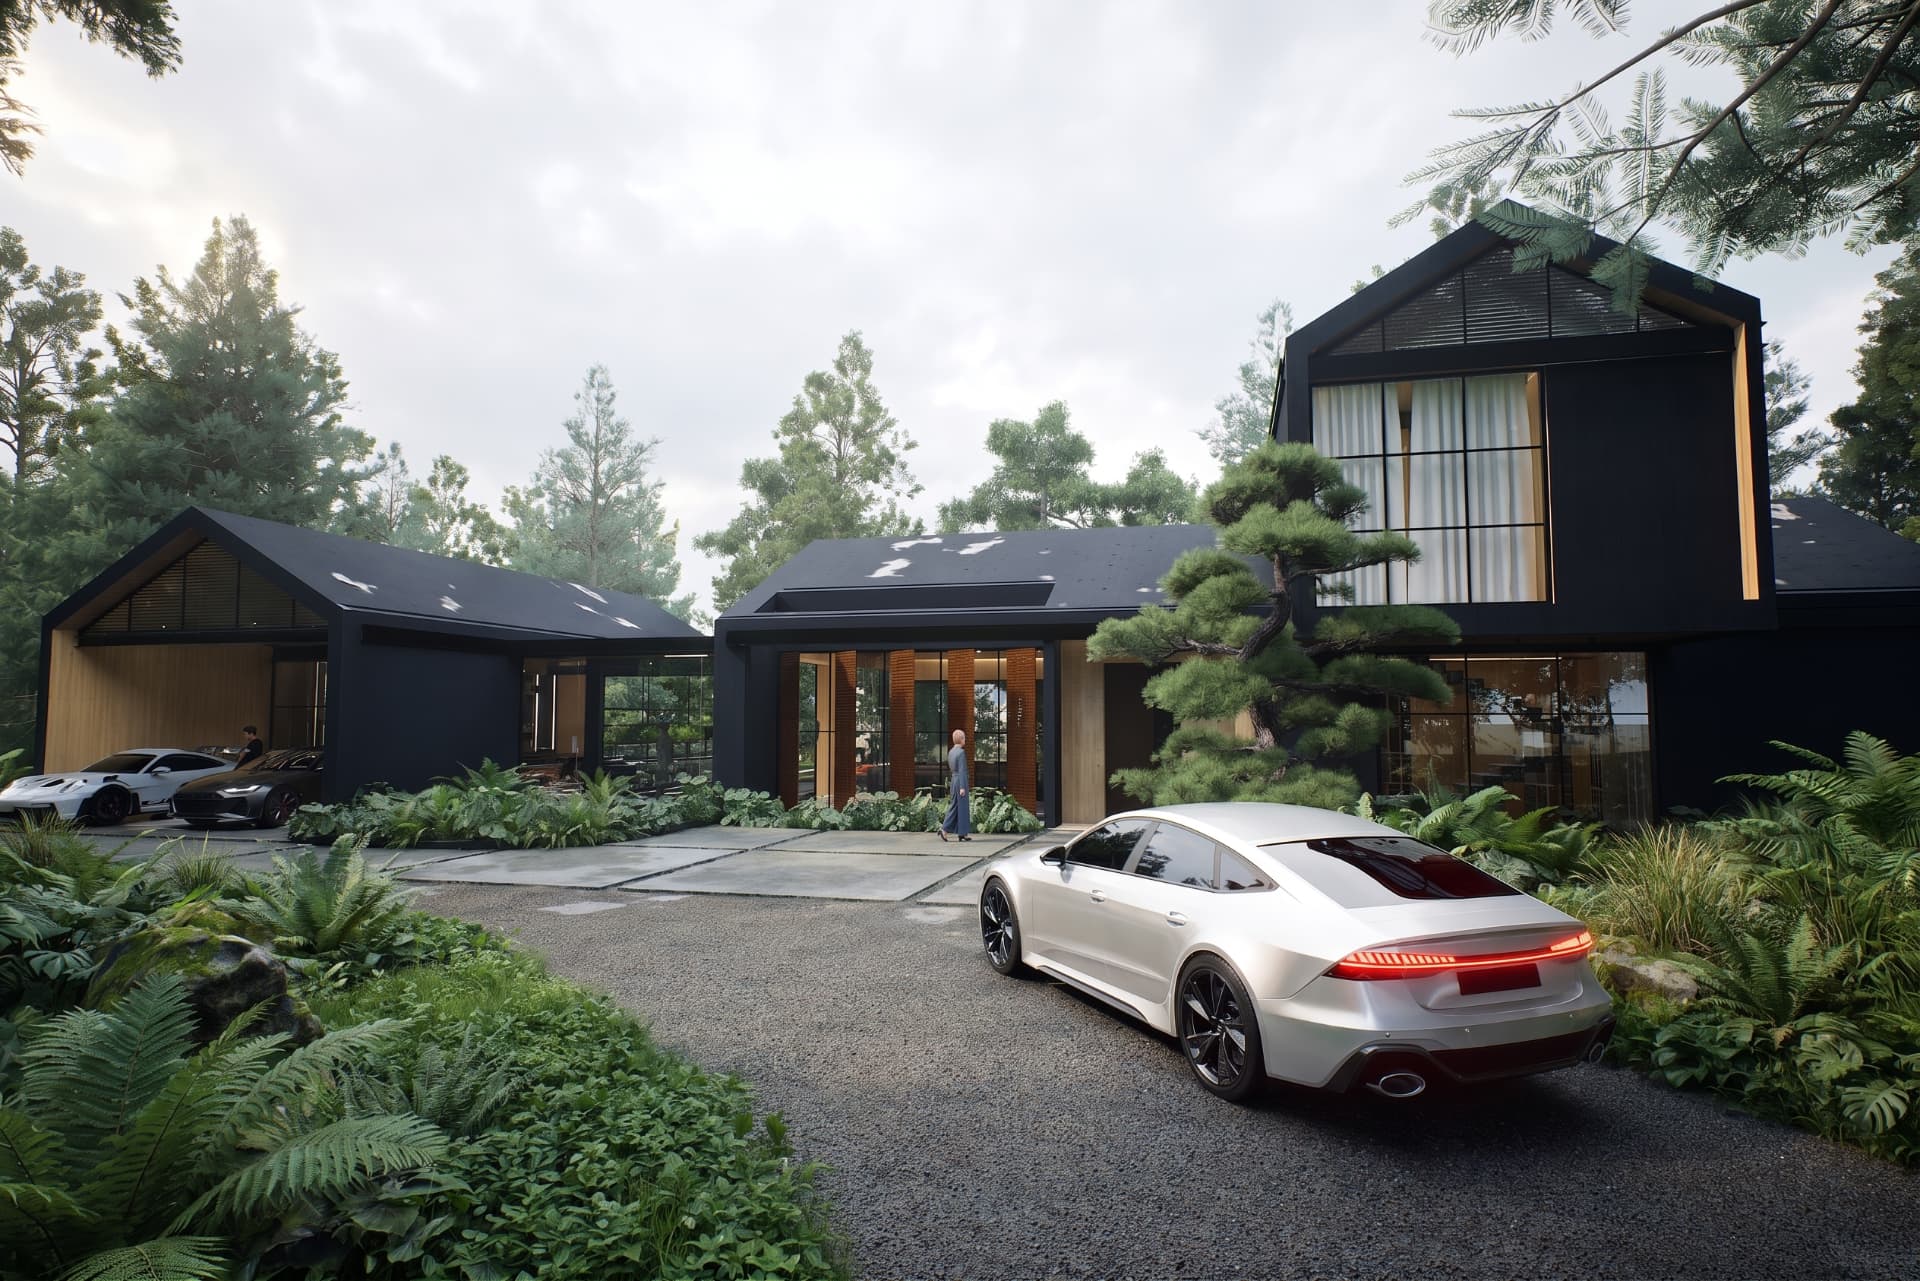
03 — Residential
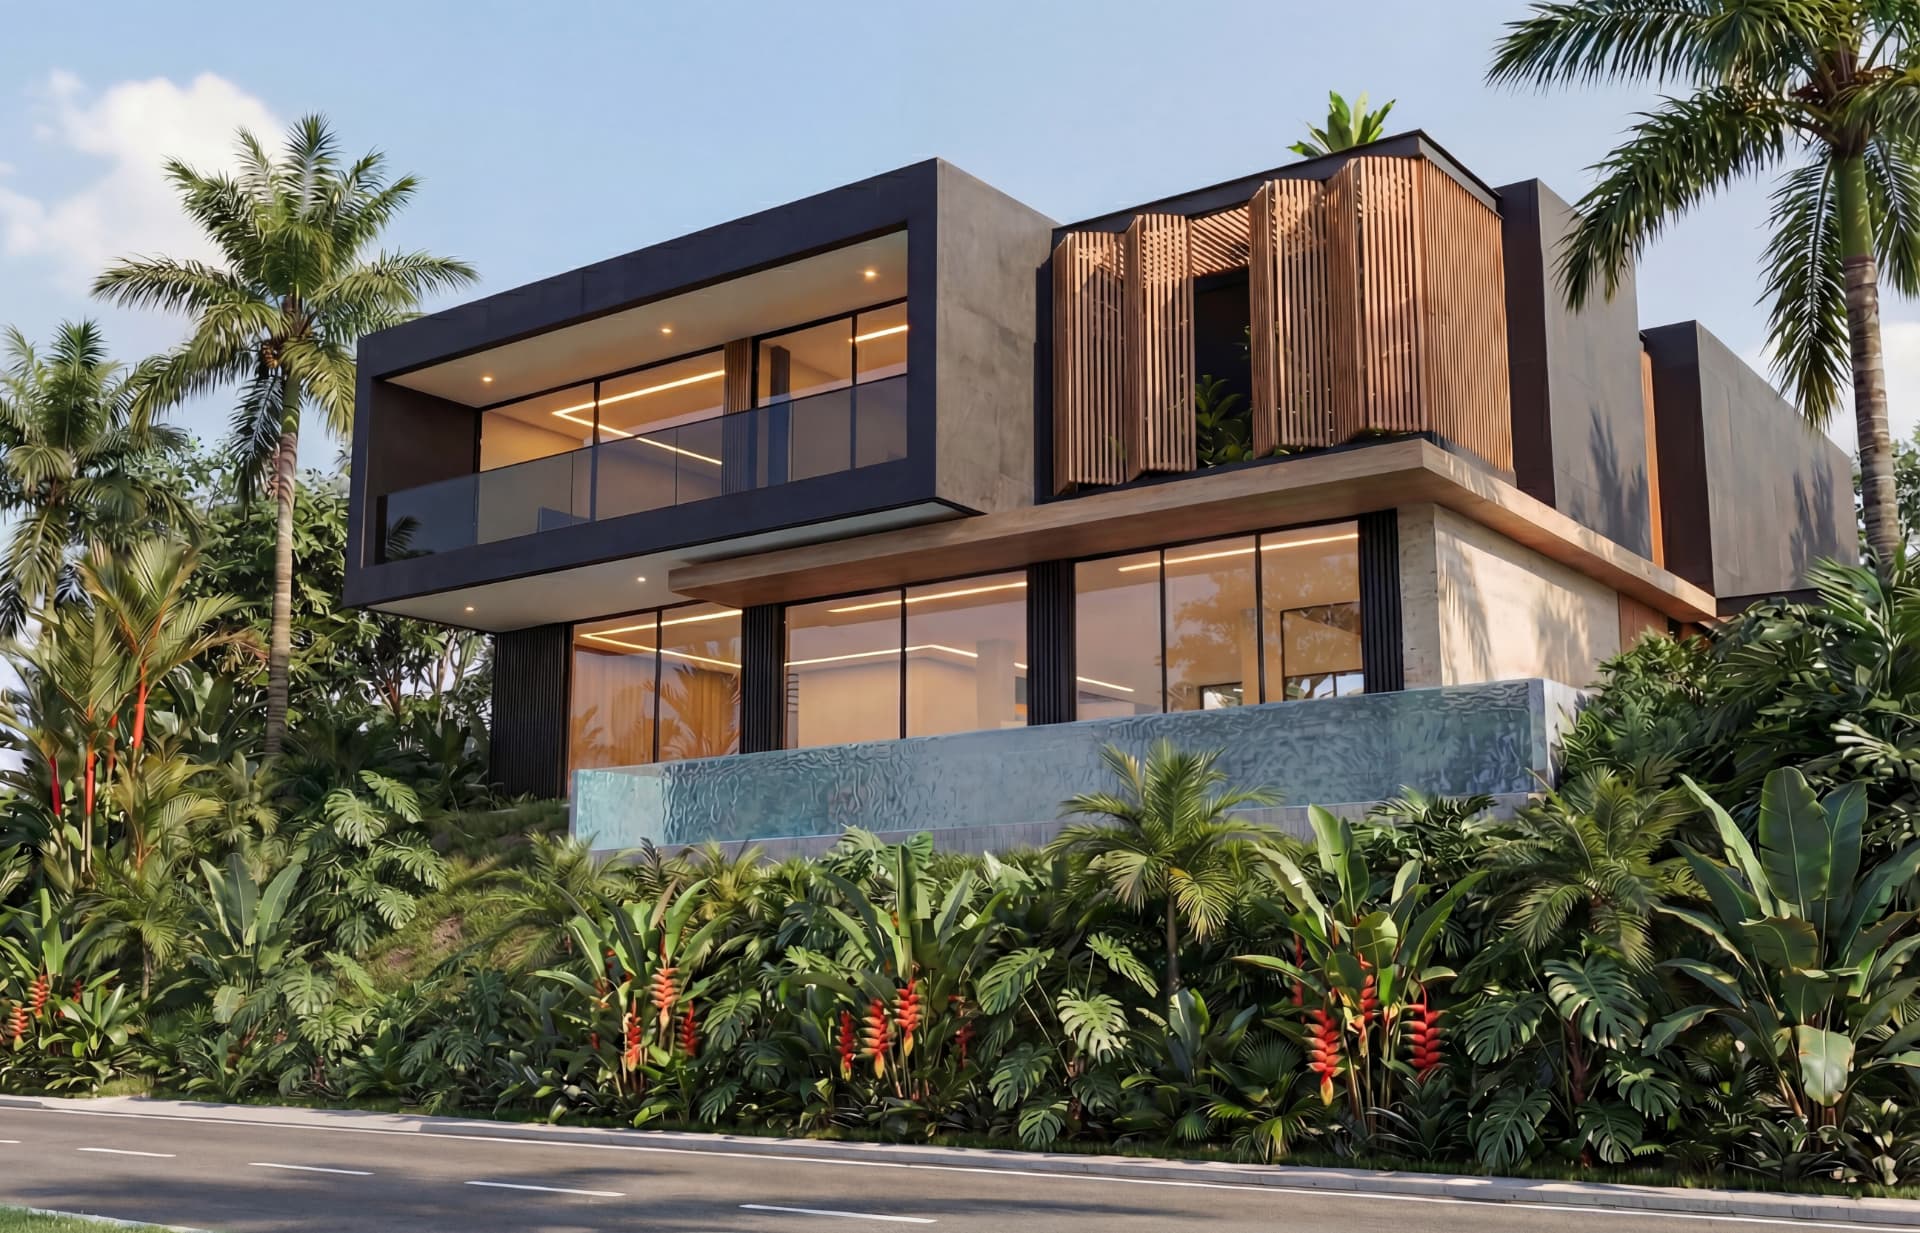
04 — Residential
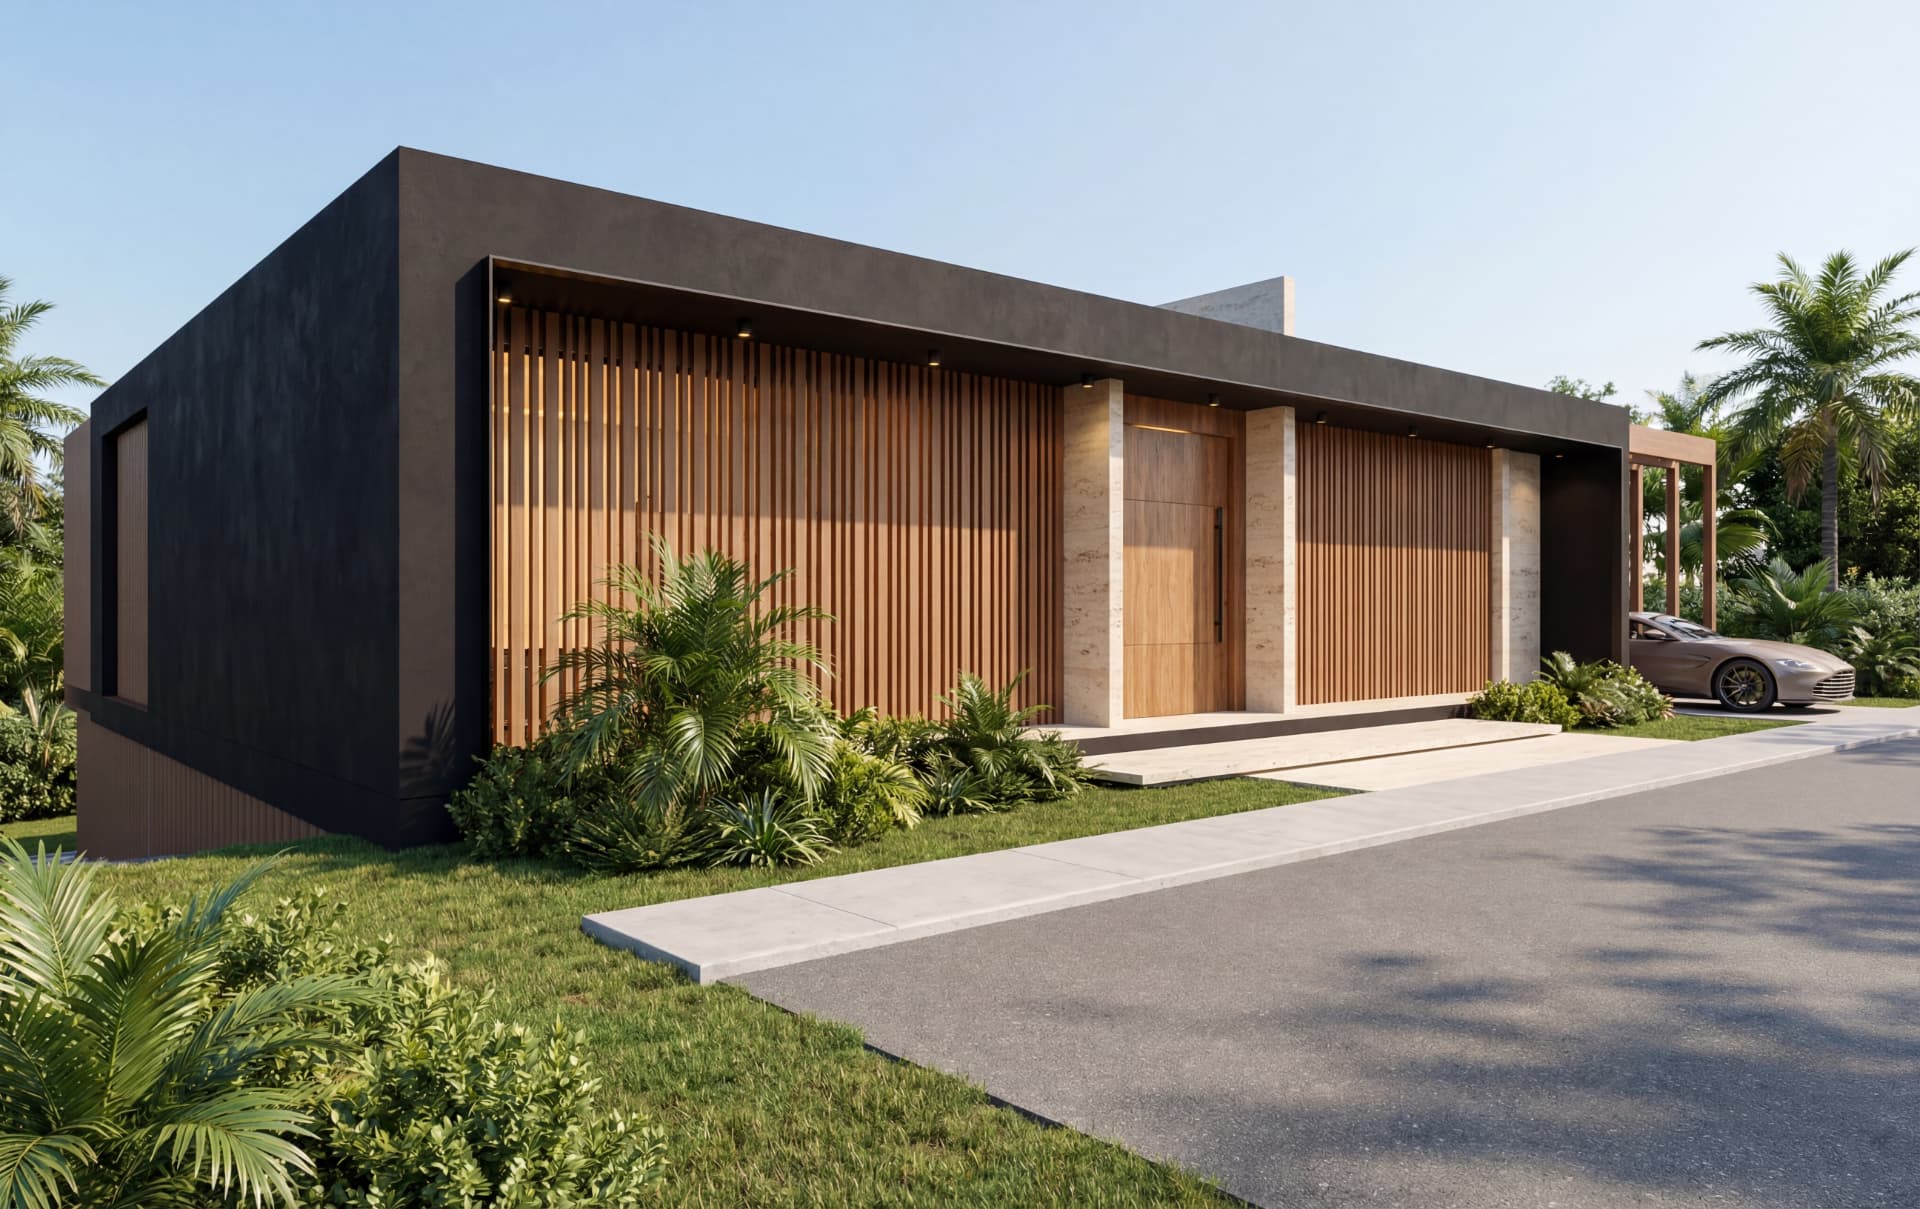
05 — Residential
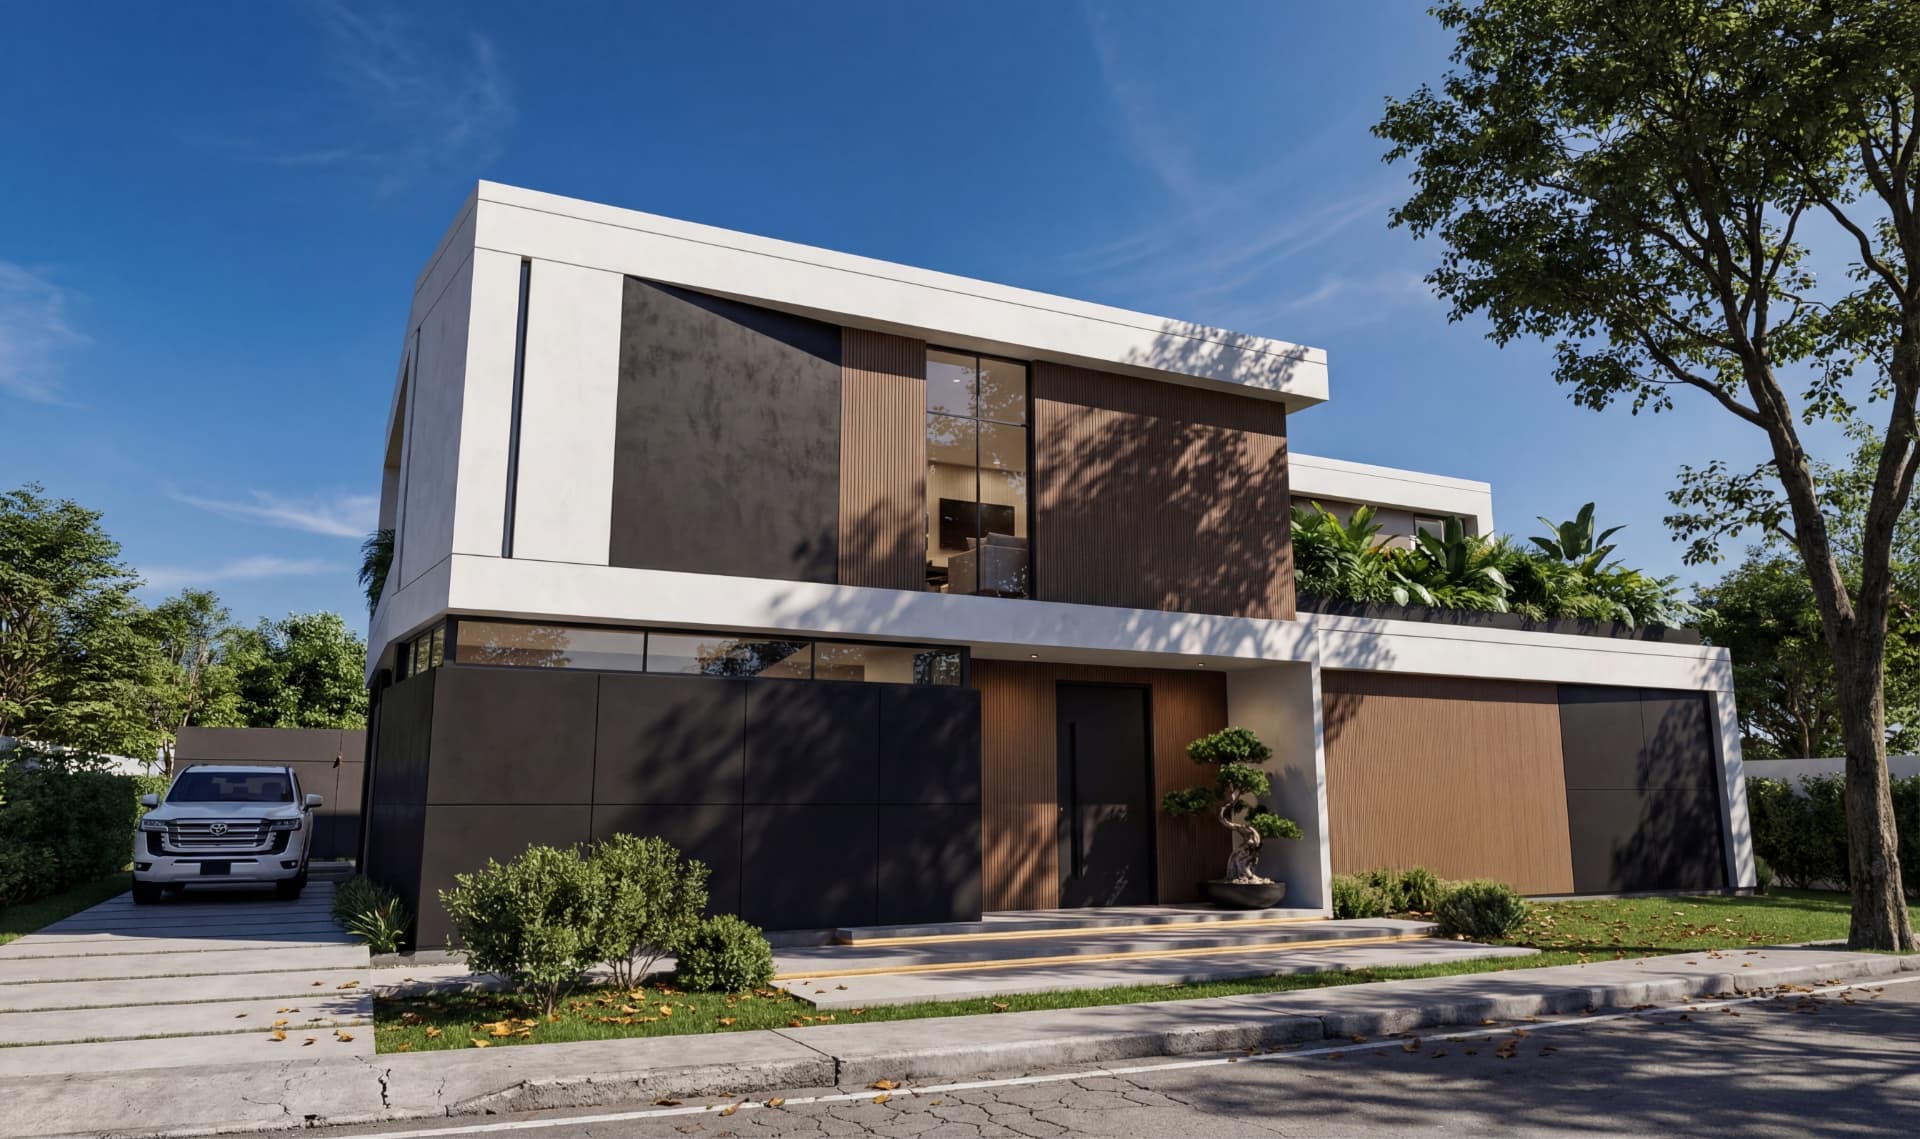
06 — Residential
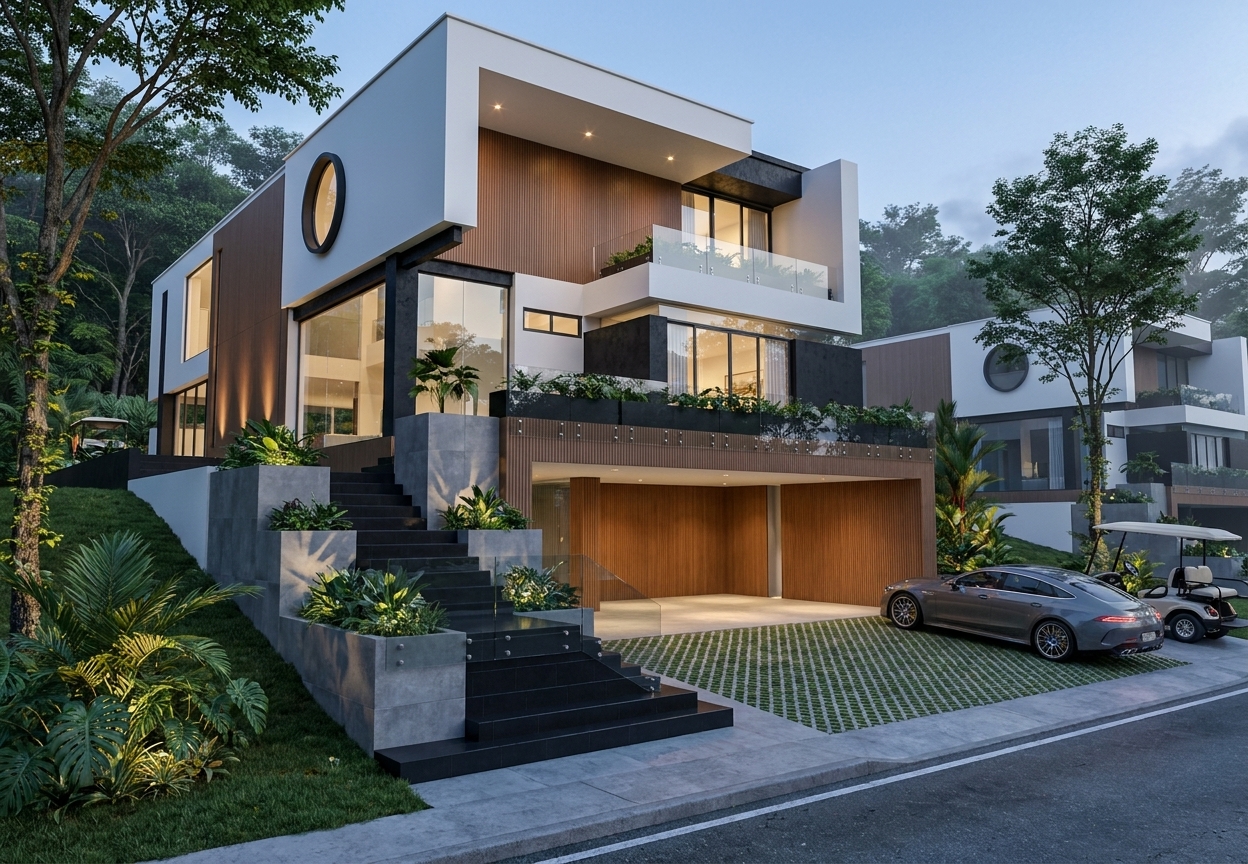
07 — Residential
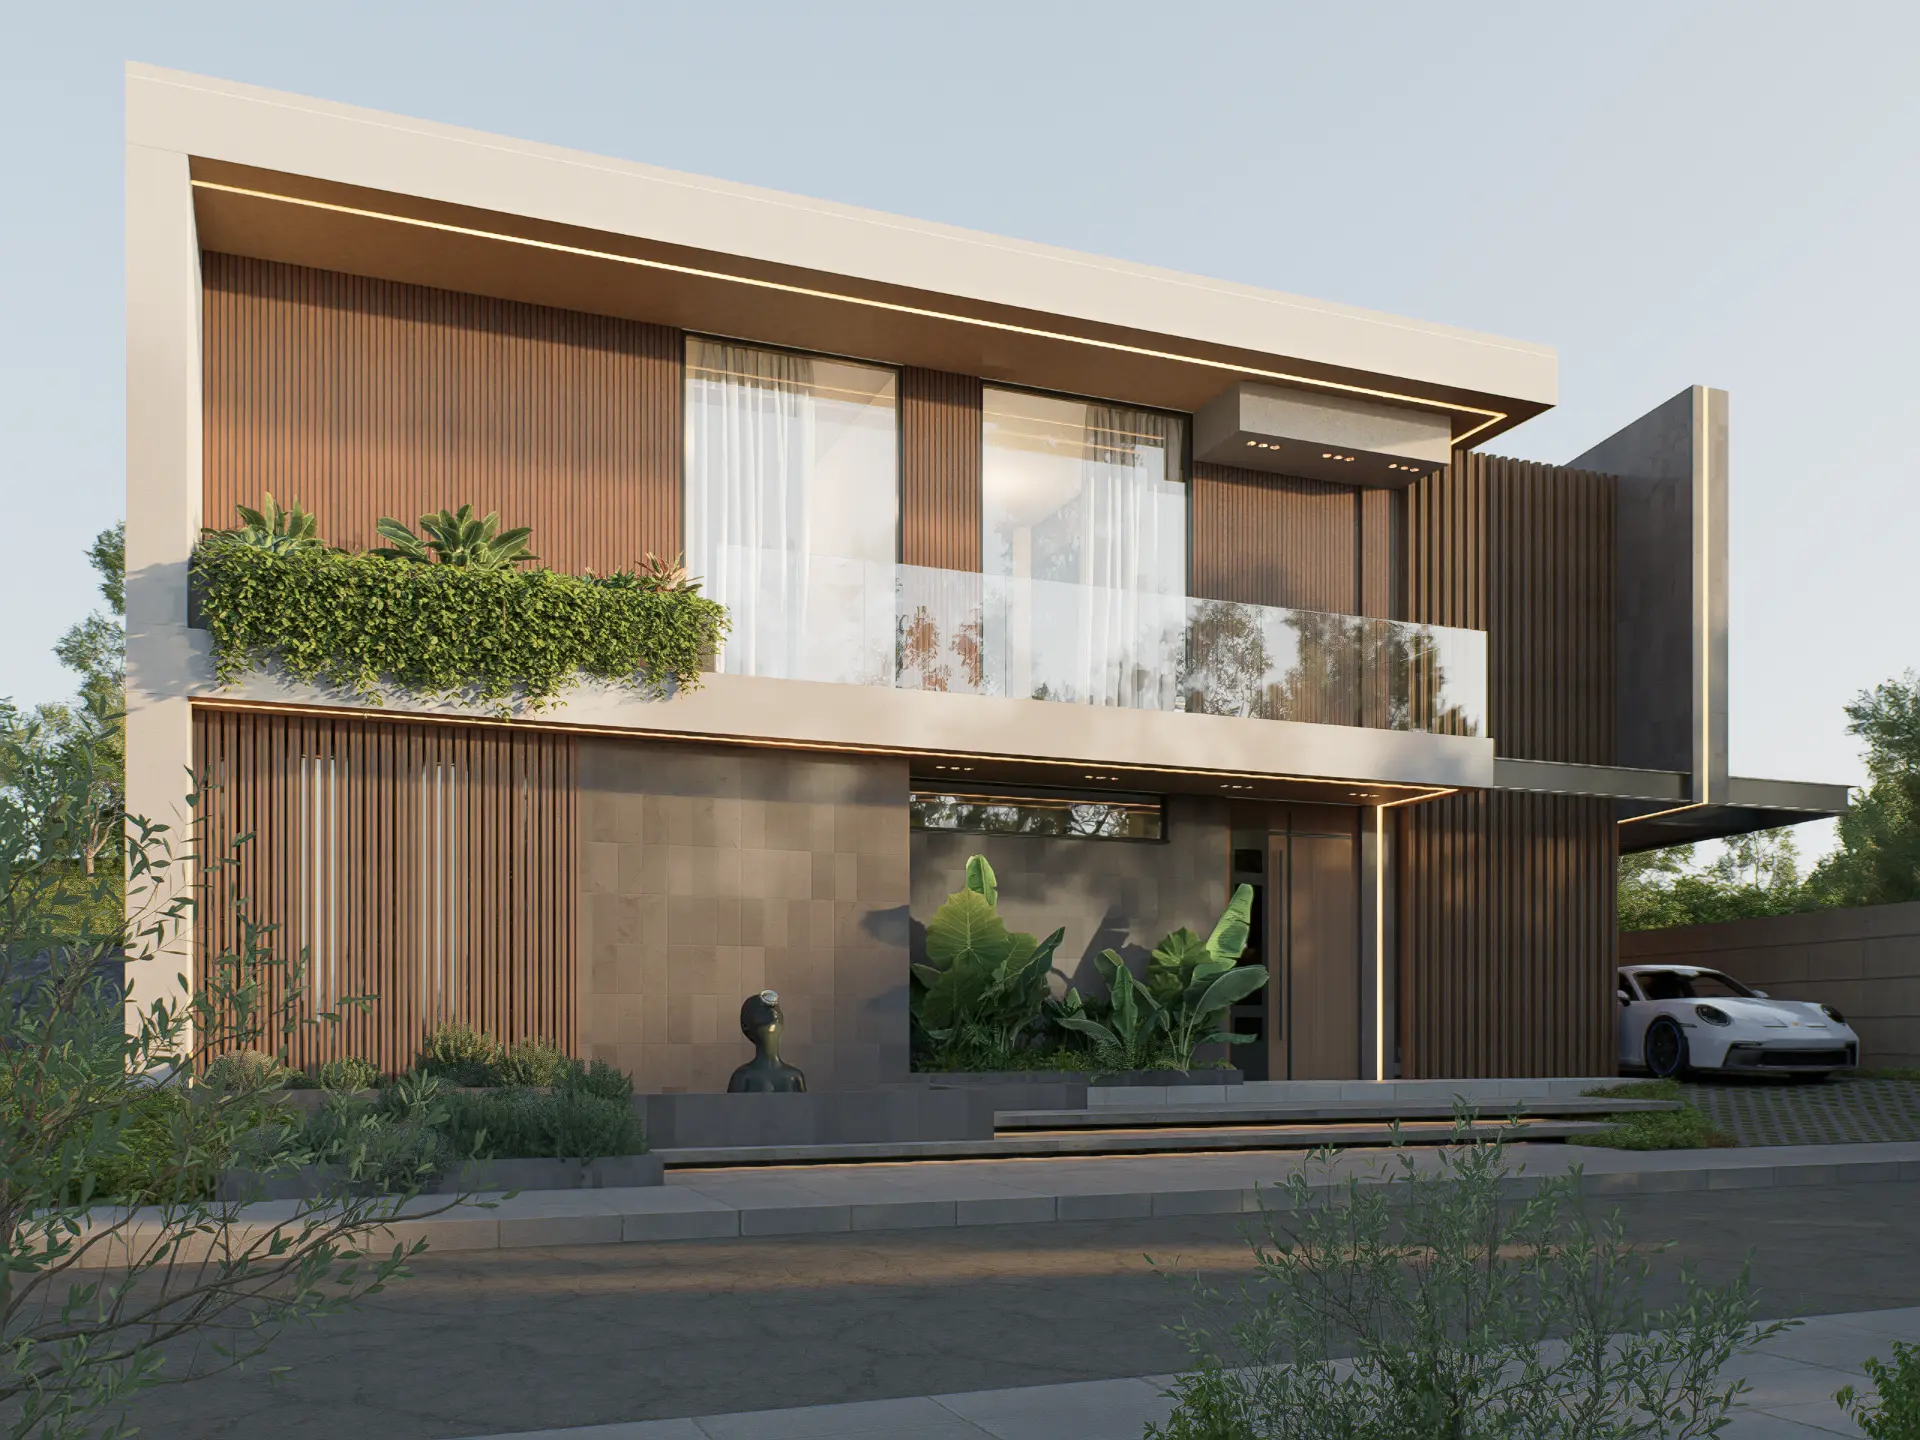
08 — Residential
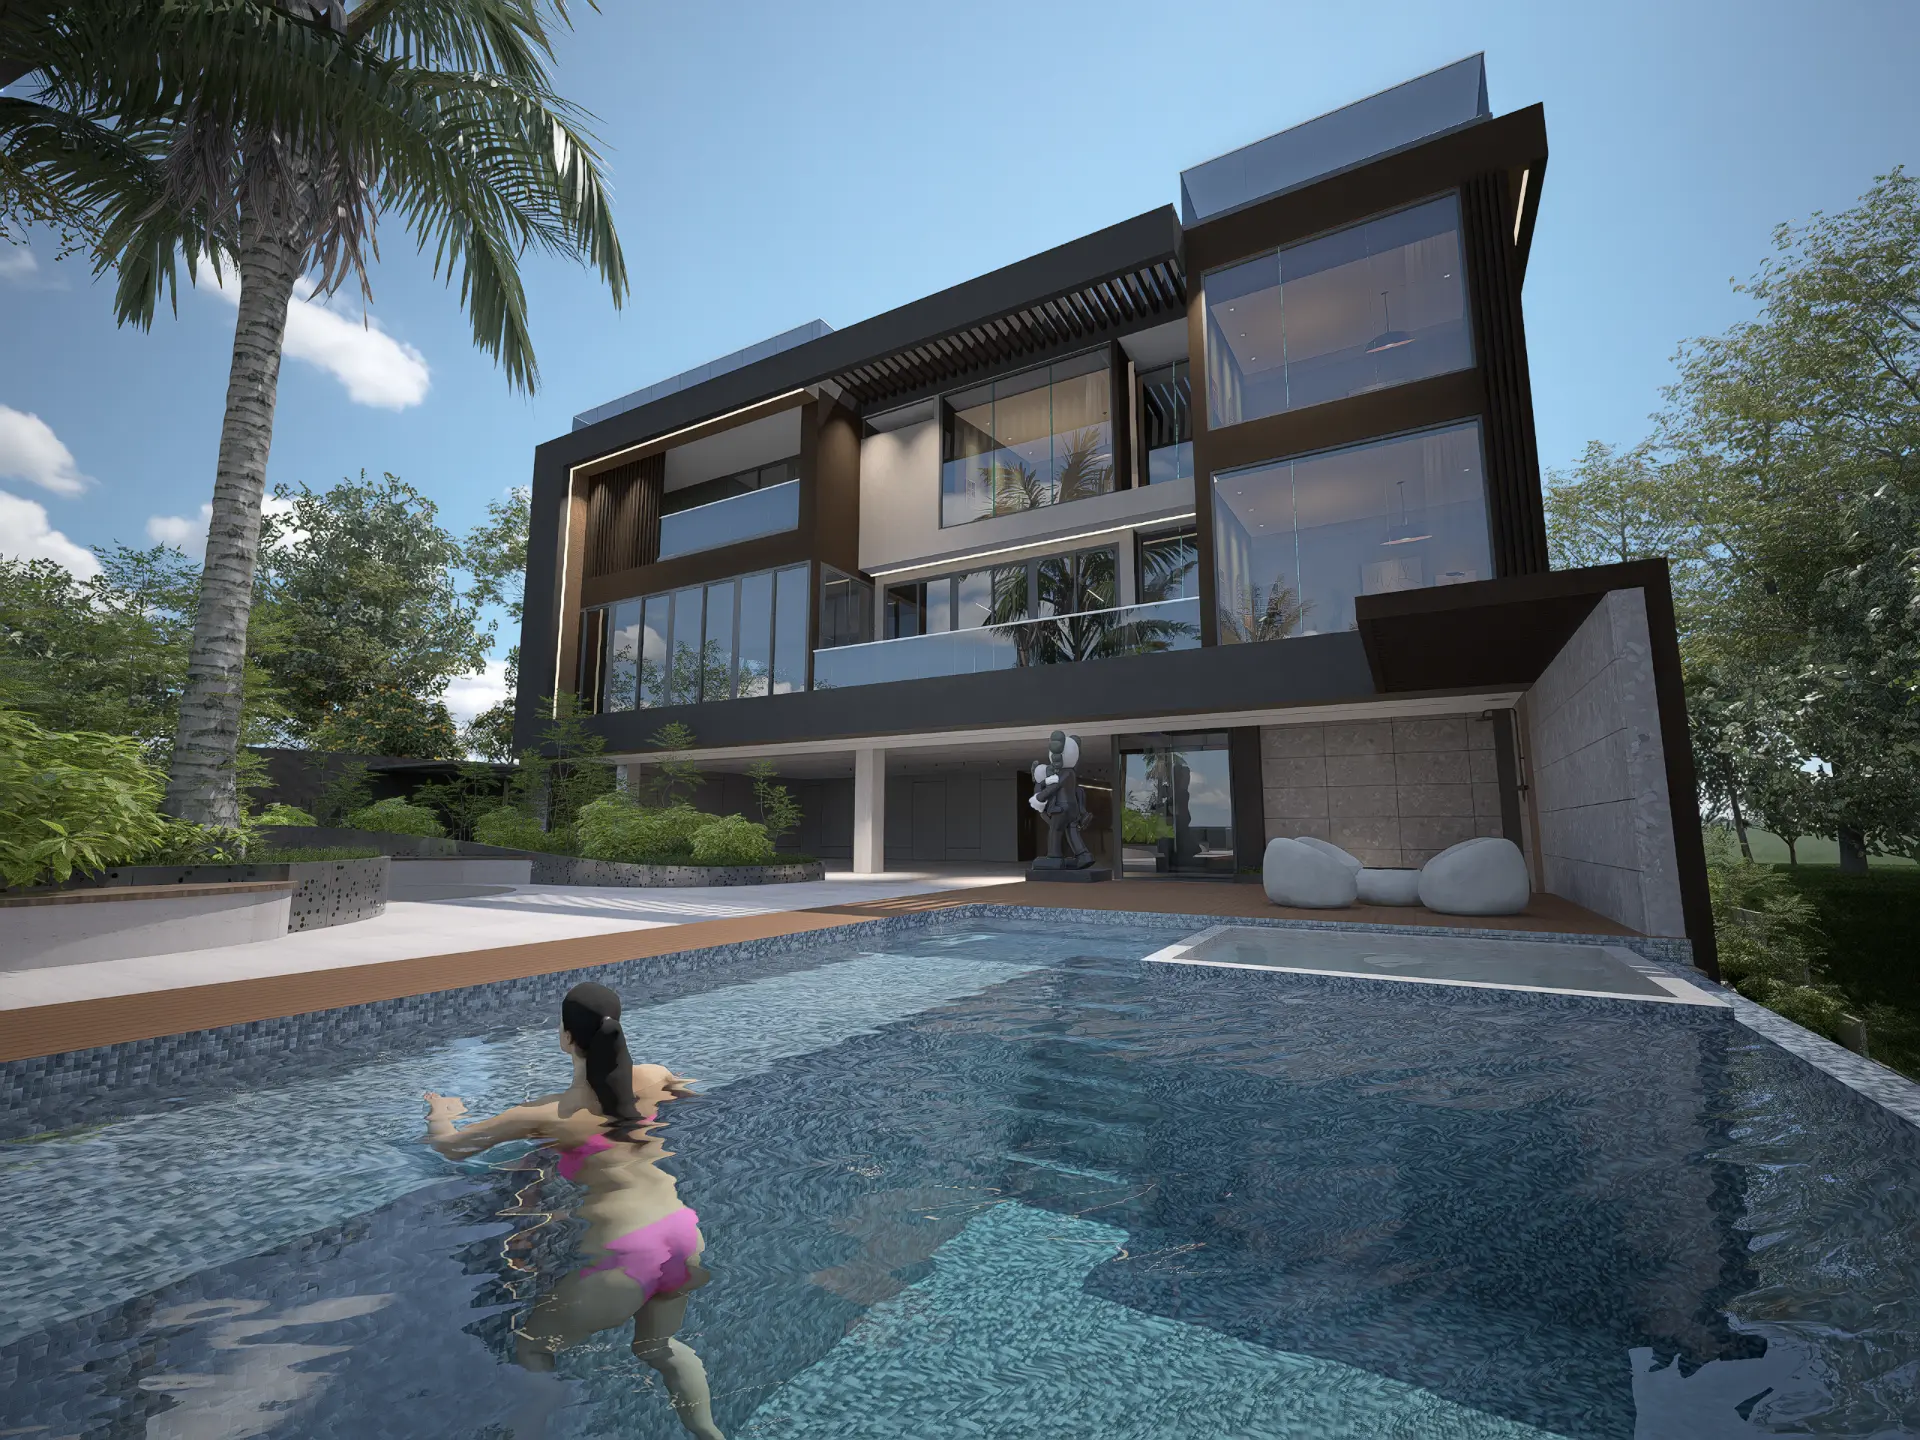
09 — Facade and interior design
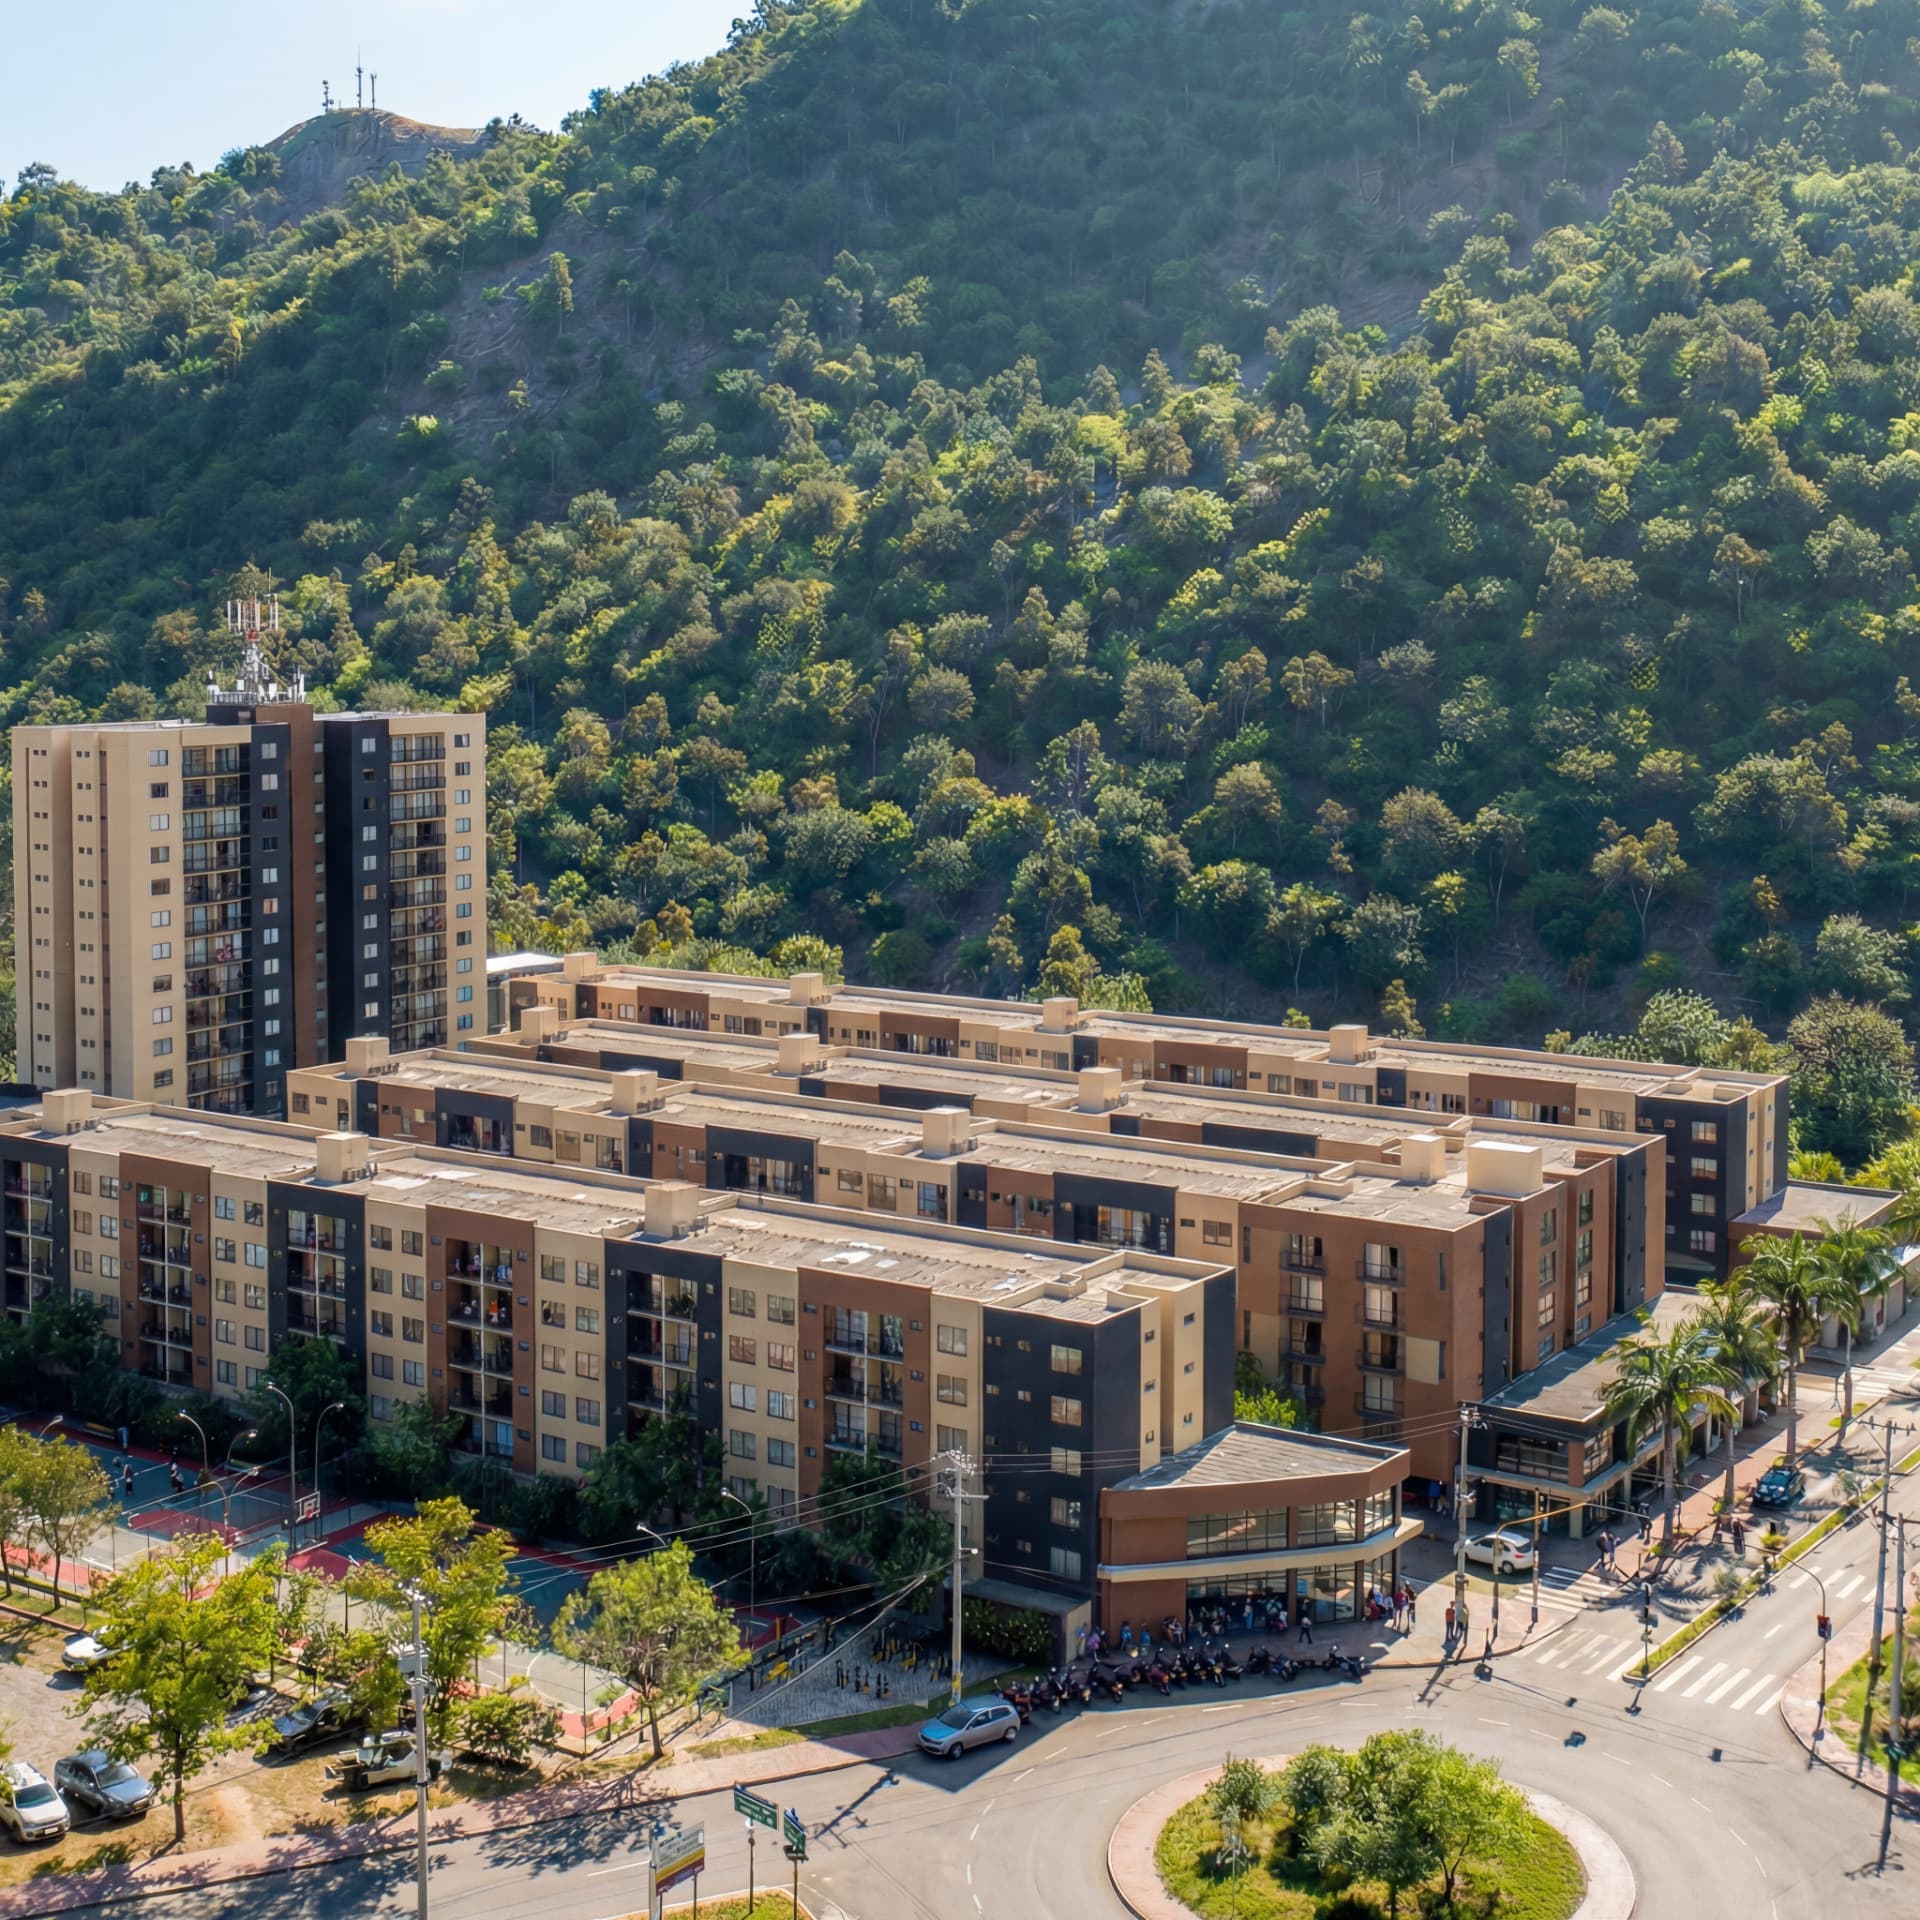
10 — Social housing